24308 San Juan RD, Carmel, CA 93923
- $4,575,000
- 4
- BD
- 4
- BA
- 3,320
- SqFt




Listing courtesy of Tim Allen from Coldwell Banker Realty. 831-214-1990
- List Price
- $4,575,000
- Status
- ACTIVE
- MLS#
- ML82039643
- Subtype
- res
- Year Built
- 1954
- Bedrooms
- 4
- Bathrooms
- 4
- Full Baths
- 3
- Half Baths
- 1
- Living Area
- 3,320
- Lot Size
- 11,100
- Neighborhood
- Carmel Woods
Property Description
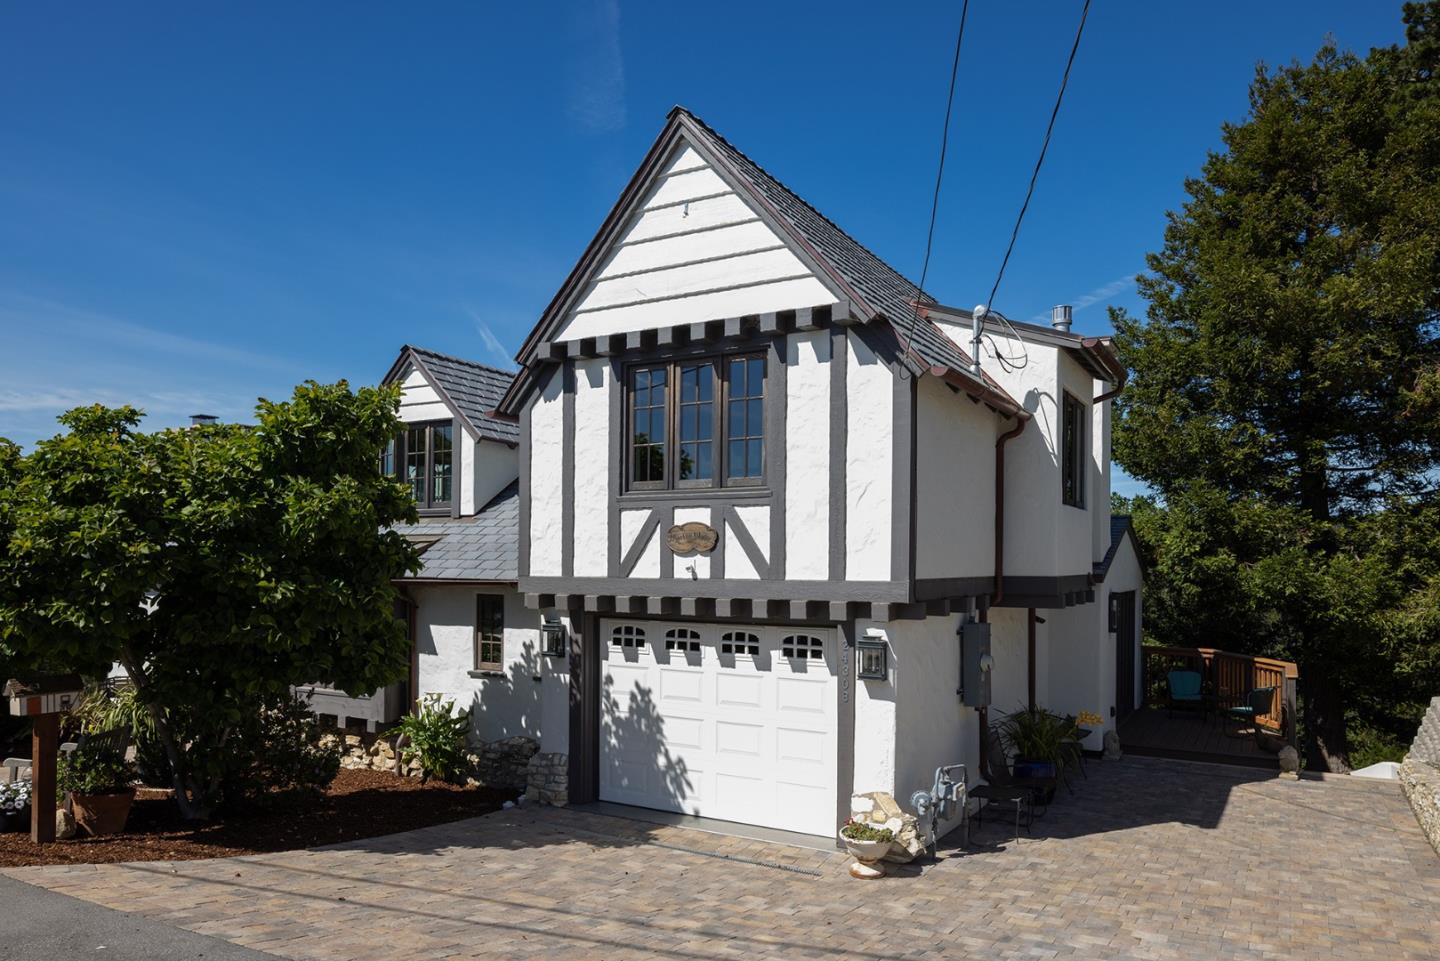
Tucked away in a peaceful pocket of Carmel Woods, this beautifully updated home sits above the forest canopy, offering expansive vistas and glimpses of the ocean from select rooms. Three newly built decks surround the home, providing multiple outdoor spaces to enjoy the forest views. Inside, the main level features a spacious living room with soaring open-beam ceilings, a fireplace, and rich hardwood floors that extend throughout. The dining area is lined with windows, inviting in natural light and ocean views. The well-appointed kitchen with marble countertops flows into a family room with its own fireplace and direct deck access. A versatile library with built-in shelving sits adjacent to a full bath, with flexibility to serve as a fourth bedroom or guest suite. Upstairs, two bedrooms with vaulted ceilings share a full bath. On the lower level, the expansive primary suite provides a private retreat with a fireplace, private patio, and a large bathroom featuring both a soaking tub and separate shower. Additional spaces include a dedicated office and a stone wine grotto. Located just minutes from downtown Carmel and the beach, this charming forest hideaway enjoys a quiet setting.
Additional Information
- Amenities
- Bay Window, Open Beam Ceiling, Vaulted Ceiling, Walk-in Closet
- Zoning
- MDR/2-D(CZ)
- Roof
- Other
- Foundation
- Concrete Perimeter and Slab
- Garage Spaces
- 1
- View
- Forest / Woods, Greenbelt, Neighborhood, Ocean View
Mortgage Calculator
 Based on information from MLSListings MLS as of All data, including all measurements and calculations of area, is obtained from various sources and has not been, and will not be, verified by broker or MLS. All information should be independently reviewed and verified for accuracy. Properties may or may not be listed by the office/agent presenting the information.
Copyright 2026 MLSListings Inc. All rights reserved