Share this with your friends


+16192184593
Fortune Peak Properties
10500 Creston DR, Los Altos, CA 94024
- $4,360,000
- 4
- BD
- 4
- BA
- 3,315
- SqFt
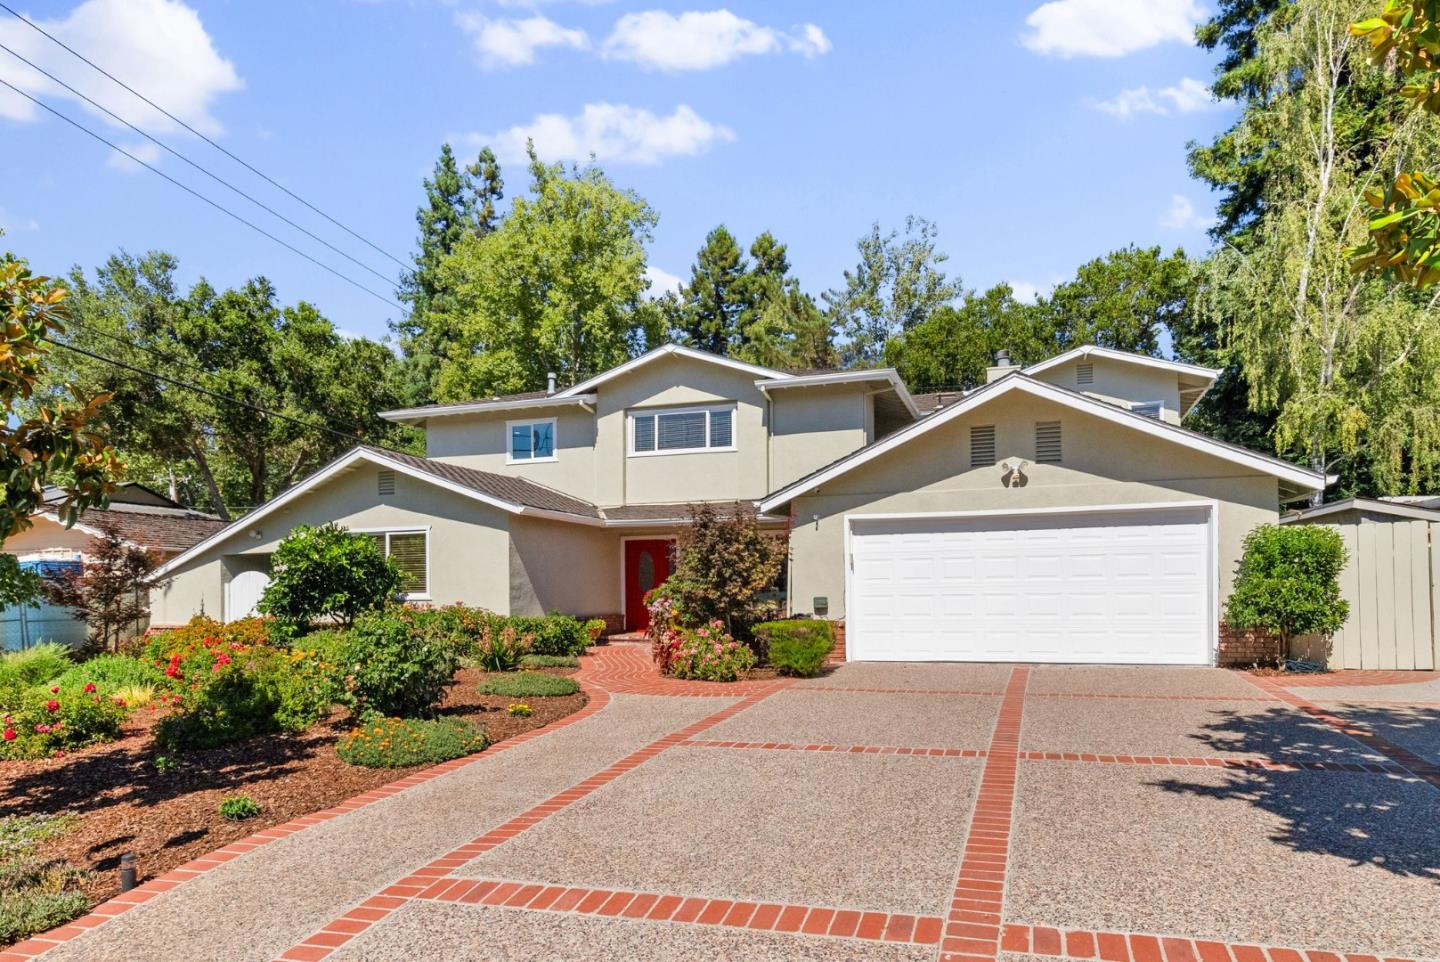
Listing courtesy of Andy Tse from Intero Real Estate Services. 408-807-8808
Selling Office: SBKS03.- Sold Price
- $4,360,000
- List Price
- $4,350,000
- Status
- SOLD
- Closing Date
- Nov 07, 2025
- MLS#
- ML82019050
- Subtype
- res
- Year Built
- 1955
- Bedrooms
- 4
- Bathrooms
- 4
- Full Baths
- 3
- Half Baths
- 1
- Living Area
- 3,315
- Lot Size
- 13,860
- Acres
- 0.32
- Neighborhood
- Cupertino
Property Description
Welcome home to 10500 Creston Dr! Nestled in a serene Los Altos neighborhood, this luxurious, expansive home blends modern elegance with timeless charm on a generous 13,860 SF lot. Renovated in 2007 and 2024 with permits, it showcases a gourmet kitchen with high-end Thermador® appliances, luxury quartz countertops, stylish white oak flooring, and a spacious island with sink and seating. Two primary suites, including an upstairs retreat with a private balcony overlooking the backyard and mountain views, plus a large den for family recreation, make it ideal for multigenerational living. Open living and dining areas with elegant bamboo floors flow seamlessly to a park-like backyard featuring a sparkling pool, covered patio, a cozy treehouse, and a hammock for serene afternoons by the creek. A koi tank and fresh landscaping enhance curb appeal, while modern upgrades include new HVAC with Nest, water heater, and security cameras. Award-winning Stevens Creek Elementary, Kennedy Middle, and Monta Vista High. Convenient to Apple, Google, Nvidia, Hwy 280/85, parks, library, cafe, grocery stores, shopping, and various choices of dining.
Additional Information
- Amenities
- Walk-in Closet, Wet Bar
- Zoning
- R1-10
- Roof
- Composition
- Foundation
- Concrete Perimeter
- Pool
- Yes
- Pool Type
- Pool - Gunite, Pool - Heated, Pool - In Ground
- Garage Spaces
- 2
Mortgage Calculator
 Based on information from MLSListings MLS as of All data, including all measurements and calculations of area, is obtained from various sources and has not been, and will not be, verified by broker or MLS. All information should be independently reviewed and verified for accuracy. Properties may or may not be listed by the office/agent presenting the information.
Copyright 2026 MLSListings Inc. All rights reserved