Share this with your friends


+16192184593
Fortune Peak Properties
751 Silver Pine CT, Sunnyvale, CA 94086
- $3,000,000
- 3
- BD
- 2
- BA
- 1,991
- SqFt
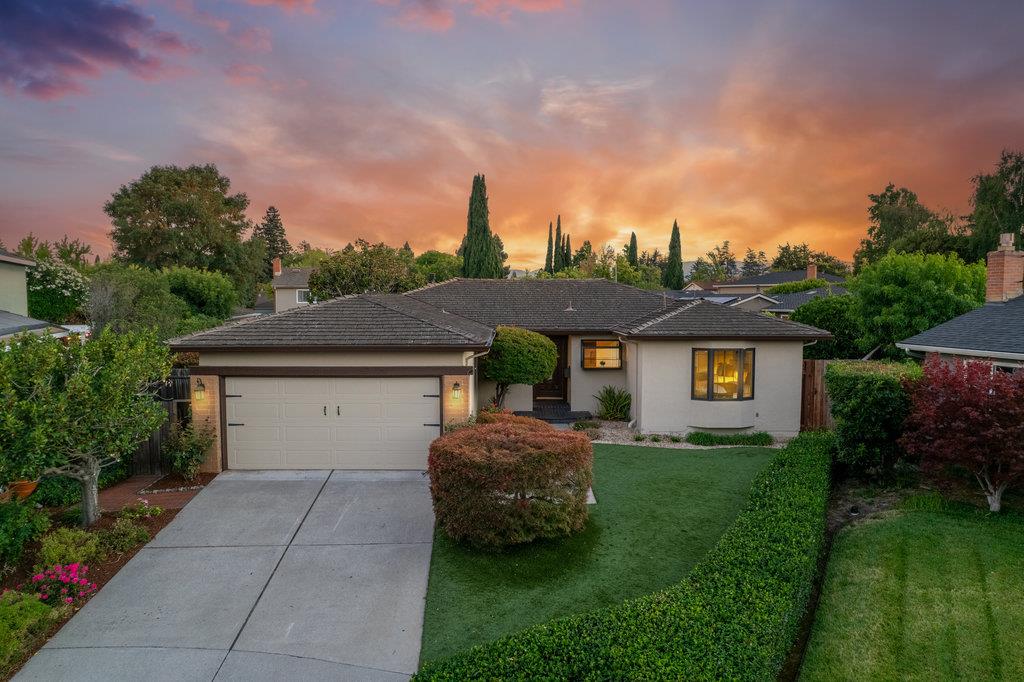
Listing courtesy of Boyenga Team from Compass. 408-373-1660
Selling Office: RDFIN.- Sold Price
- $3,000,000
- List Price
- $2,698,000
- Status
- SOLD
- Closing Date
- Oct 09, 2025
- MLS#
- ML82018674
- Subtype
- res
- Style
- Contemporary, Ranch, Traditional
- Year Built
- 1970
- Bedrooms
- 3
- Bathrooms
- 2
- Full Baths
- 2
- Living Area
- 1,991
- Lot Size
- 7,500
- Acres
- 0.17
- Neighborhood
- Sunnyvale
- Building Name
- Ponderosa Park
Property Description
Beautifully reimagined single-story retreat in Sunnyvales coveted Ponderosa Park neighborhood. Tucked away on a quiet cul-de-sac, this thoughtfully updated home blends timeless comfort with modern design and seamless indoor-outdoor living. Inside, the open layout features soaring ceilings, fresh paint, new LVT flooring, and abundant natural light through Anderson windows and sliders. A sunken living room and adjoining casual dining area connect to a granite-clad chefs kitchen with custom alderwood cabinetry, stainless appliances, and countertop seating. Beyond, a sunken family room offers updated lighting, a gas fireplace, and sliding doors to the landscaped backyard. The spa-inspired primary suite showcases a custom vanity and remodeled ensuite, while both baths feature stylish upgrades. A versatile multipurpose room with a built-in spa invites use as a gym, yoga studio, or retreat. CoHigh-quality heating and A/C, fresh exterior paint, and upgraded systems enhance comfort. Outdoors, a private backyard is ideal for entertaining, gardening, or play. All these moments from Apple, Google, Nvidia, commute routes and zoned for top schools: Ponderosa Elementary, Peterson Middle, and Wilcox High.
Additional Information
- Amenities
- Bay Window, Garden Window, Wet Bar
- HOA Includes
- Organized Activities
- Property Description
- Contemporary, Ranch, Traditional
- Zoning
- R0
- Roof
- Shake
- Foundation
- Concrete Perimeter and Slab
- Pool Type
- Spa - Fiberglass, Spa - In Ground, Spa - Indoor, Spa - Jetted, Spa / Hot Tub
- Garage Spaces
- 2
- View
- Neighborhood
Mortgage Calculator
 Based on information from MLSListings MLS as of All data, including all measurements and calculations of area, is obtained from various sources and has not been, and will not be, verified by broker or MLS. All information should be independently reviewed and verified for accuracy. Properties may or may not be listed by the office/agent presenting the information.
Copyright 2026 MLSListings Inc. All rights reserved