13369 Middle Canyon RD, Carmel Valley, CA 93924
- $2,595,000
- 3
- BD
- 3
- BA
- 3,108
- SqFt




Listing courtesy of Robin Anderson from Sotheby's International Realty. 831-601-6271
- List Price
- $2,595,000
- Status
- ACTIVE
- Price Change
- ▼ $200,000 1779498318
- MLS#
- ML82017025
- Subtype
- res
- Year Built
- 1980
- Bedrooms
- 3
- Bathrooms
- 3
- Full Baths
- 2
- Half Baths
- 1
- Living Area
- 3,108
- Lot Size
- 57,499
- Acres
- 1.32
- Neighborhood
- Village Views
- Building Name
- Rancho Del Monte
Property Description
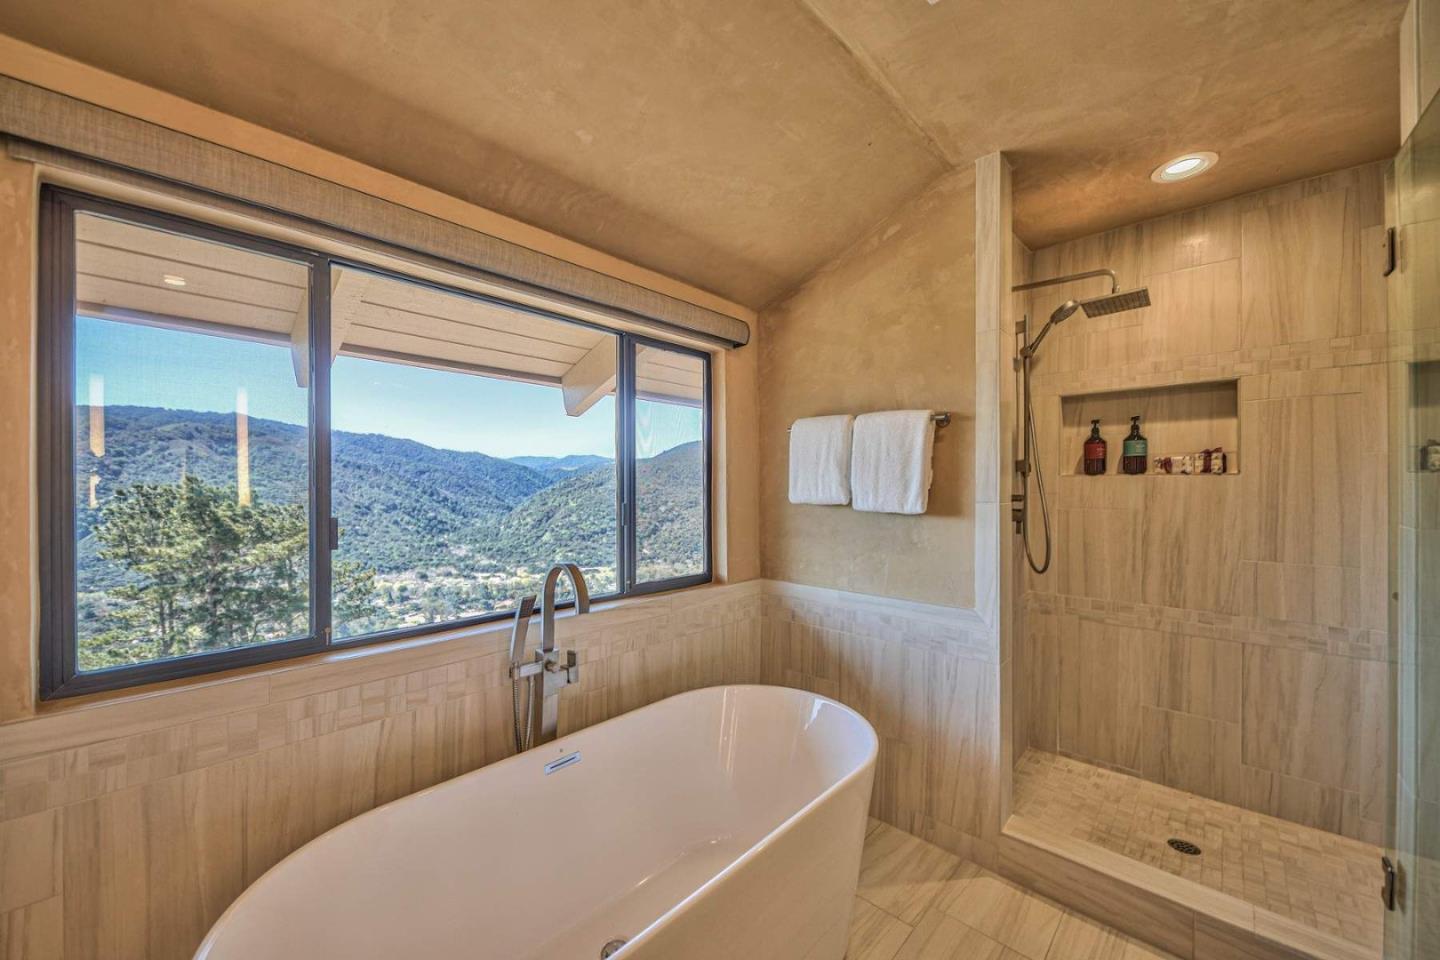
View the sunrise to the East and the sunset to the West. Extraordinary remodel with quality craftsmanship and attention to every detail. Bold views from every room, grand custom door entry. Vaulted ceilings, stone and wood flooring, and plaster walls throughout. Quartzite kitchen and baths, custom cabinetry, porcelain kitchen sink, Wolf gas cooktop. Living room with custom mantle and gas fireplace. Primary bedroom with ensuite double vanity bathroom, soaking tub, walk-in shower, blackout shades and private balcony. Custom window treatments throughout with motorized solar shades. Breakfast room with views to the coast. Upstairs family room. Oversized laundry room. Three zone heating and AC with filtration system. Mature landscaping with lavender, bougainvillea and olive trees. Lutron remote landscape lighting system, stone patios and pathways. Stunning vistas from patios and decks. Gated Firewise Community close to restaurants and wine tasting in CV Village. 2-car garage with 2 EV chargers, solar system, CUSD. Sophistication, tranquility and sunshine in Carmel Valley!
Additional Information
- Amenities
- High Ceiling, Open Beam Ceiling, Skylight, Walk-in Closet
- HOA Includes
- Community Security Gate, Tennis Court / Facility, Other
- Zoning
- Residential
- Roof
- Composition
- Foundation
- Concrete Slab
- Garage Spaces
- 2
- View
- Hills, Valley View
Mortgage Calculator
 Based on information from MLSListings MLS as of All data, including all measurements and calculations of area, is obtained from various sources and has not been, and will not be, verified by broker or MLS. All information should be independently reviewed and verified for accuracy. Properties may or may not be listed by the office/agent presenting the information.
Copyright 2026 MLSListings Inc. All rights reserved