10164 Vivera Dr, La Mesa, CA 91941
- $1,334,000
- 4
- BD
- 4
- BA
- 3,095
- SqFt
Listing courtesy of Listing Agent: Melissa Goldstein Tucci (619-787-6852) from Listing Office: Melissa Goldstein Tucci.
Selling Office: Keller Williams Realty.- Sold Price
- $1,334,000
- List Price
- $1,395,000
- Status
- CLOSED
- Closing Date
- Nov 12, 2025
- MLS#
- 250035855
- Subtype
- Residential
- Style
- Contemporary
- Year Built
- 1994
- Bedrooms
- 4
- Bathrooms
- 4
- Full Baths
- 3
- Half Baths
- 1
- Living Area
- 3,095
- Lot Size
- 9,300
- Acres
- 0.21
- Subdivision
- Mount Helix
- Neighborhood
- Mount Helix
- MLS Area Major
- East County
Property Description
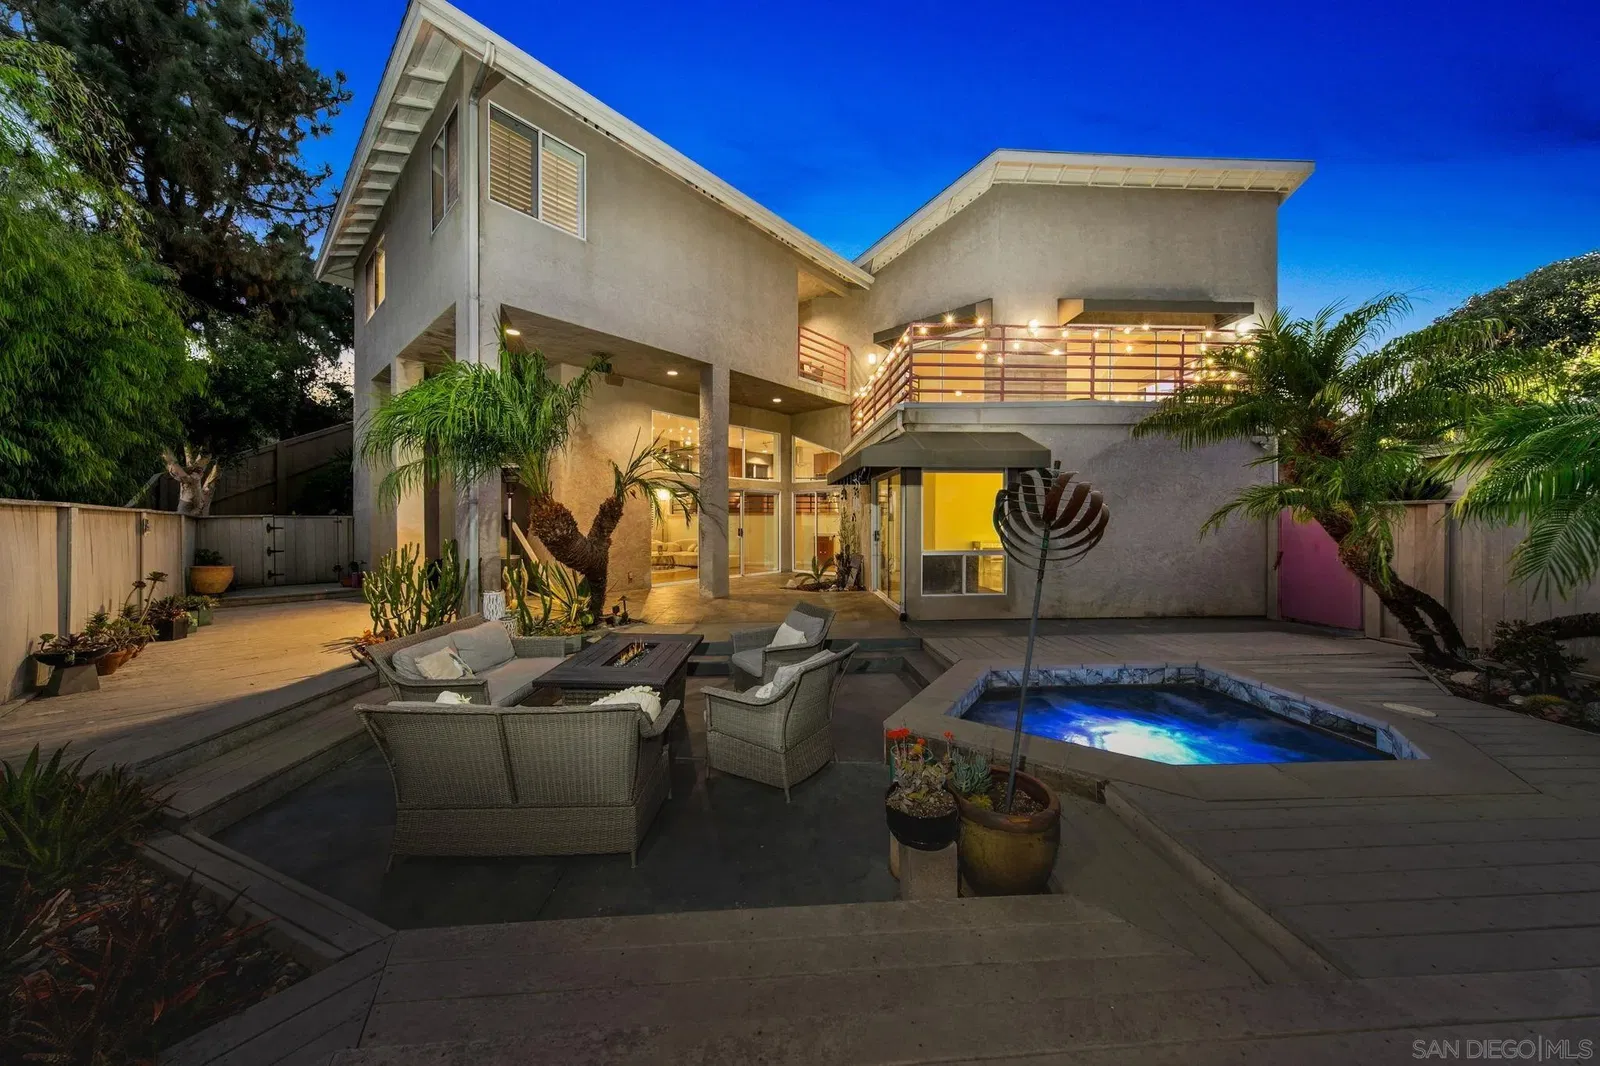
Tucked away in one of Mount Helix’s most coveted enclaves, this stunning contemporary residence offers an exceptional blend of seclusion, artistry, and modern luxury. Designed by artists, the home radiates style in every detail—from soaring ceilings and gleaming hardwood floors to walls of glass that flood the interiors with natural light. The chef’s kitchen, complete with an island and premium finishes, pairs beautifully with magazine-worthy bathrooms, walk-in showers, and a luxurious soaking tub. With four spacious bedrooms—including two primary suites with fully upgraded baths—plus a mini bar, this 3,095 sq ft showpiece is made for both intimate living and grand entertaining. Multiple outdoor gathering spaces invite you to savor panoramic mountain and canyon views, unwind in the in-ground spa, and enjoy the serenity of lush, privacy-focused landscaping. Additional highlights include a three-car garage, paid-in-full solar, and impeccable recent updates that make the home truly move-in ready. Perfectly positioned within walking distance to the iconic Mount Helix Park, this rare offering provides not only an extraordinary home but also access to the sought-after lifestyle of La Mesa—renowned for its charming village, vibrant community events, highly regarded schools, and proximity to San Diego’s beaches, dining, and cultural attractions.
Additional Information
- Interior Features
- Second Staircase, Balcony, Bar, Bathtub, Ceiling Fans, Granite Counters, High Ceilings, Kitchen Island, Balcony, Recessed Lighting, Remodeled, Tub Shower, Track Lighting, High Ceilings, Vaulted/Cathedral Ceilings, Open Kitchen
- Property Description
- Contemporary
- Zoning
- R-1:SINGLE
- Flooring
- Tile, Wood
- Appliances
- Dishwasher, Solar Panels, Double Oven, Range Hood, Electric Range
- Heating
- Forced Air
- Air Conditioning
- Central Air
- Stories
- 2
- Levels
- Split Level
- Roof
- Composition
- Parking Features
- Attached, Direct Access, Garage - Single Door, Garage - Two Door, Garage Door Opener
- Garage Spaces
- 3
- School District
- Grossmont Union High School Dist
- Elementary School
- Cajon Valley Union School Distri
- Middle School
- Cajon Valley Union School Distri
- High School
- Grossmont Union High School Dist
- View
- Mountain(s), Neighborhood
Mortgage Calculator

This information is deemed reliable but not guaranteed. You should rely on this information only to decide whether or not to further investigate a particular property. BEFORE MAKING ANY OTHER DECISION, YOU SHOULD PERSONALLY INVESTIGATE THE FACTS (e.g. square footage and lot size) with the assistance of an appropriate professional. You may use this information only to identify properties you may be interested in investigating further. All uses except for personal, non-commercial use in accordance with the foregoing purpose are prohibited. Redistribution or copying of this information, any photographs or video tours is strictly prohibited. This information is derived from the Internet Data Exchange (IDX) service provided by San Diego MLS®. Displayed property listings may be held by a brokerage firm other than the broker and/or agent responsible for this display. The information and any photographs and video tours and the compilation from which they are derived is protected by copyright. Compilation © 2026 San Diego MLS®,